BTO HDB · Bidadari
Bidadari BTO — An L-Shape Kitchen and Wardrobes, Workshop to Handover
The part of a carpentry job nobody photographs — carcasses being squared up in the workshop, runners going in, baskets fitted — followed by the kitchen it turns into.
Kitchen carpentry + bedroom wardrobes · Workshop fabrication, phased on-site install
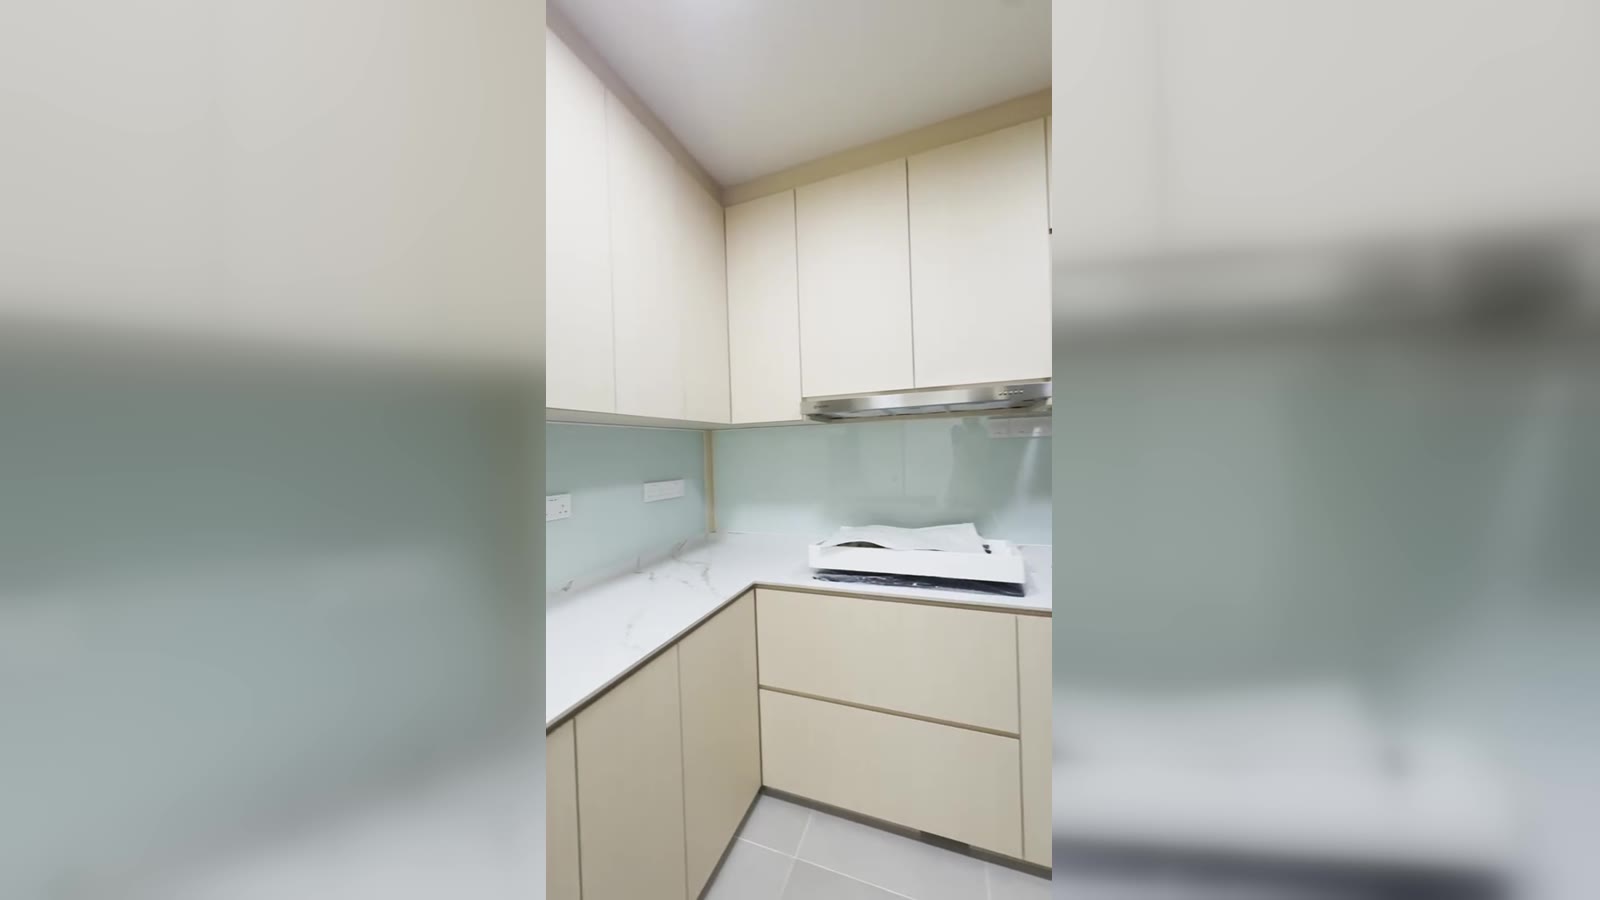
Finished L-shape BTO kitchen with cream handleless doors, marble-effect quartz worktop, mint glass backsplash and slim stainless hood — Bidadari BTO carpentry
32 seconds, workshop to handover — carcass build, drawer runners, pull-out baskets, then the finished L-shape kitchen
Carpentry gets photographed at handover, when it's clean and styled and the mess is gone. This Bidadari BTO build was filmed the other way — from the workshop bench through to the finished kitchen, including the stages that normally never leave the workshop.
Watch the clip above first; the rest of this page is what's happening in it.
What's in the 32 seconds
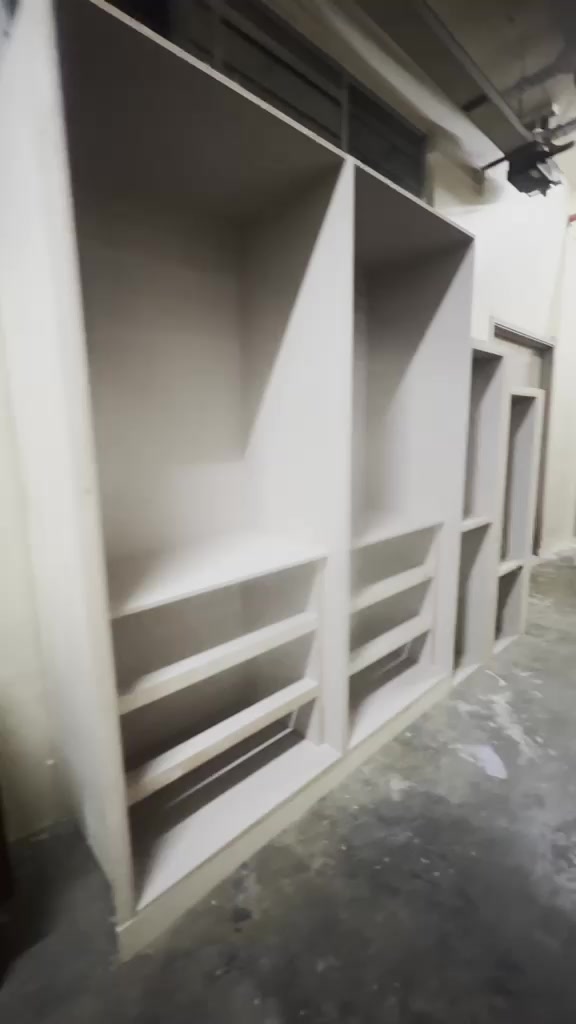
Workshop. Panel and profile stock on the bench. Every carcass in this job was cut, assembled, and finished here before a single piece went to the flat. That's the part of the timeline homeowners find hardest to read — the flat looks untouched for weeks while the actual build is happening somewhere else.
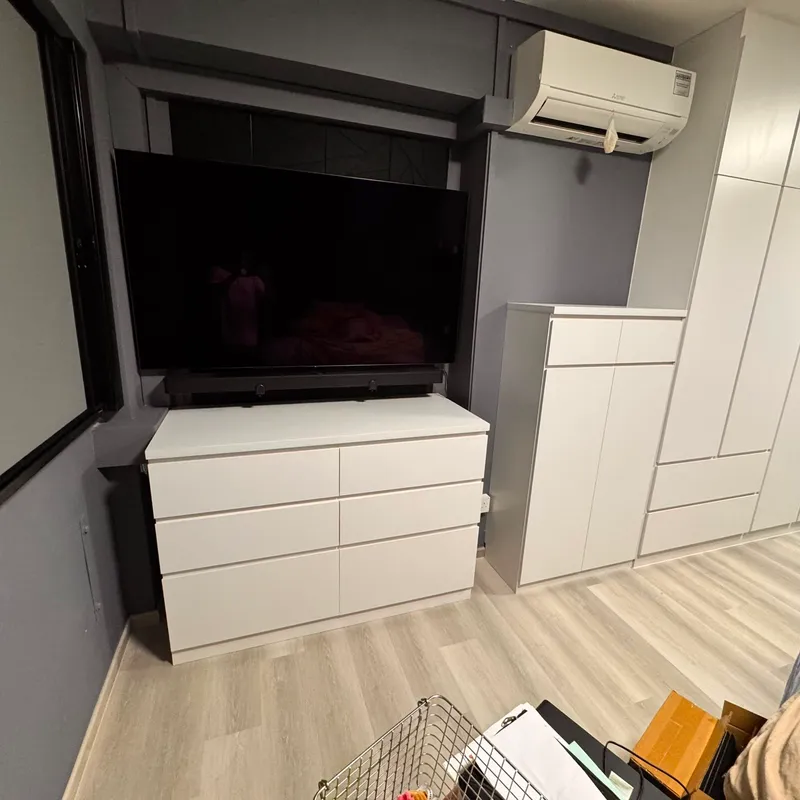
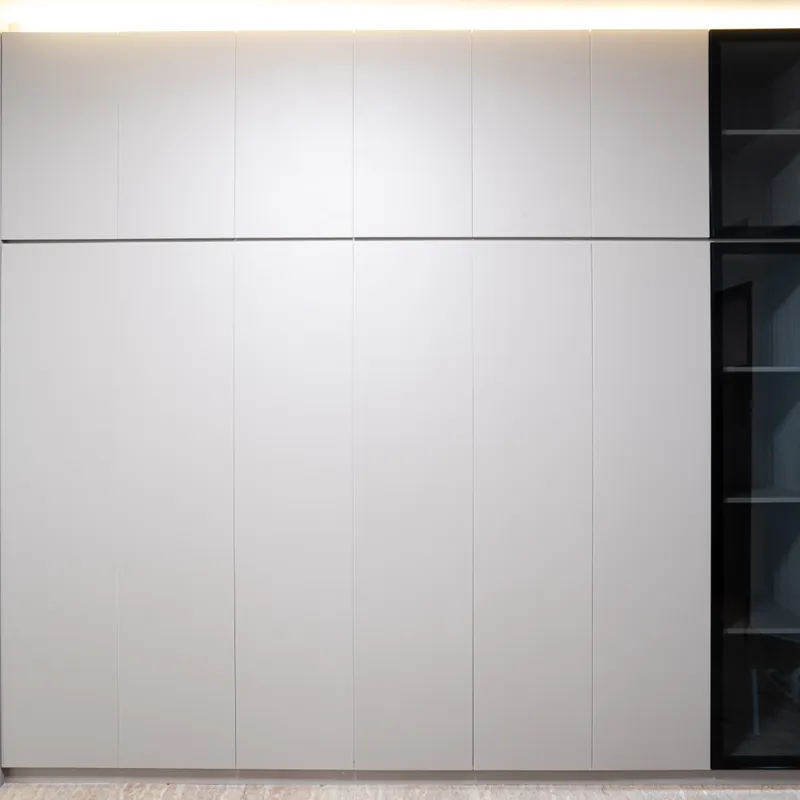
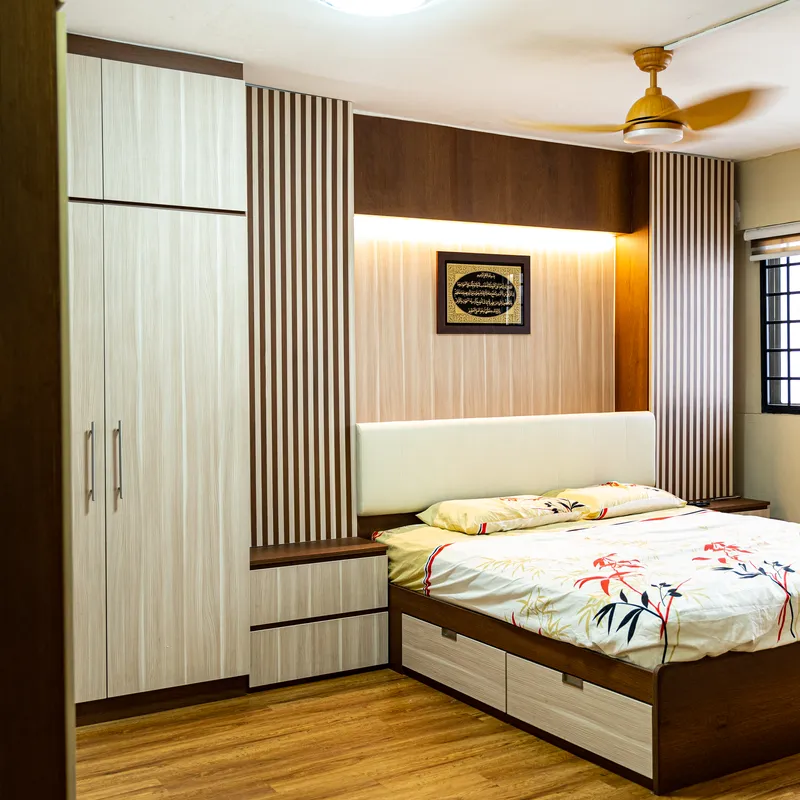
Carcasses staged. Wardrobe boxes standing finished, ready to load. Squaring happens here, on a flat workshop floor, not in a bedroom with an uneven screed.
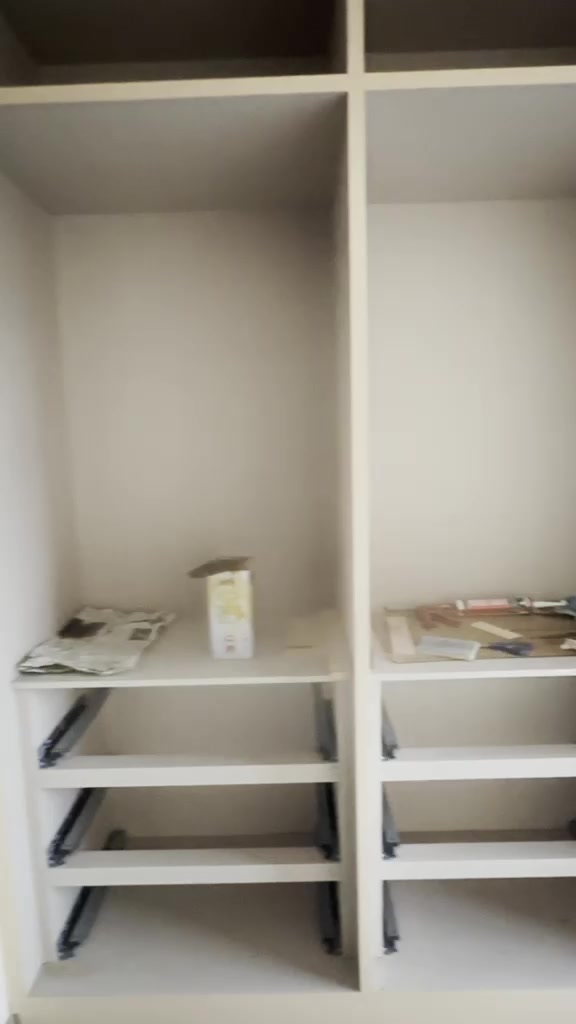
Runners fitted. Full-extension soft-close drawer runners going into the wardrobe bays before delivery. Doing this in the workshop rather than on site means the drawers are tested, adjusted, and running true before anyone's home is involved.
Lockable drawer. A keyed barrel lock in a drawer front. Not a common request, but a useful one — documents, spare keys, anything you'd rather not have loose in a shared flat. It has to be designed in, not added later.
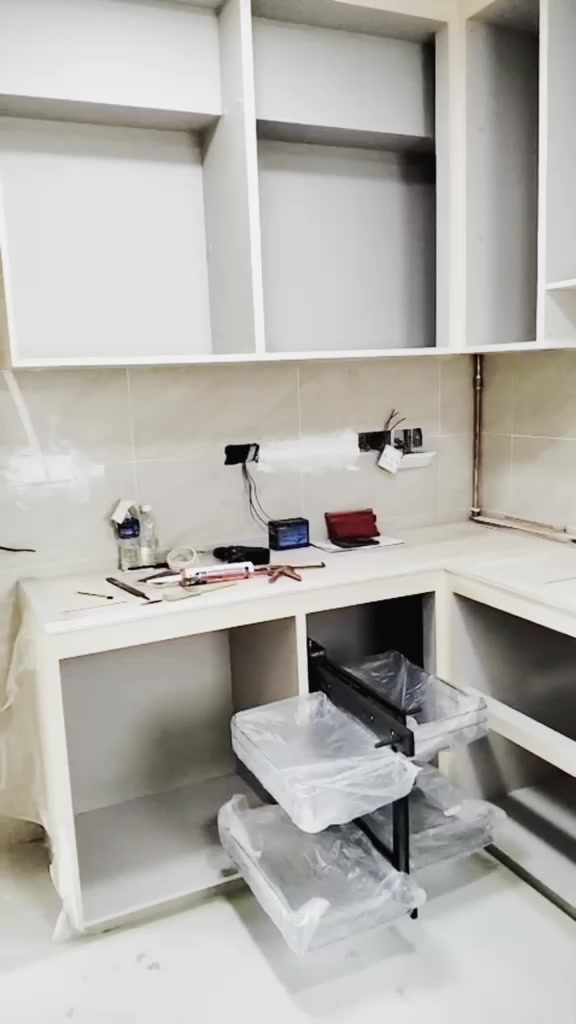
Kitchen install. L-shape carcasses set top and bottom, with a wire pull-out basket already fitted in the base run.
Finished. Cream handleless fronts, marble-effect quartz worktop, mint-toned glass backsplash, slim stainless hood, black undermount sink with a matching pull-down mixer.
Why the kitchen was specified this way
Handleless fronts in a narrow galley. A BTO kitchen is a corridor you work in, not a room you stand around in. Protruding handles catch sleeves and pockets every time you pass. A finger-groove profile removes that entirely and makes the run read as one continuous plane, which visually widens a tight space.
Glass backsplash instead of tile. A single sheet of toughened glass has no grout lines. In a kitchen that sees daily wok cooking, grout is what discolours first and never fully cleans. Glass wipes to new. The mint tone also lifts what would otherwise be a cream-on-white-on-grey scheme.
Uppers to the ceiling. No dust shelf above the wall cabinets, and the top shelf becomes real long-term storage. The alternative — cabinets stopping short with a bulkhead gap — costs slightly less and gives you a permanent grease-and-dust trap.
Black sink and tap against a light scheme. With everything else pale, the sink and mixer are the only hard contrast in the room. That's deliberate: it gives the eye somewhere to land and stops the kitchen reading as flat.
The parts that decide whether it lasts
The hardware. Fronts and worktop are what people compare when quoting, but they are not what fails.
A drawer runner takes the full loaded weight of its drawer on every single open — several thousand cycles over a flat's life. Cheap runners sag and start to catch inside a year of real use. Full-extension soft-close runners cost more and also give you the back third of the drawer, which is effectively dead space on a partial-extension runner.
Same logic on the pull-out basket. A fixed shelf in a deep base unit means kneeling and reaching blindly past whatever's in front. A pull-out brings the whole contents to you.
When you compare carpentry quotes, ask what runners and hinges are specified by brand and model. If a quote won't name them, that's usually where the difference between two prices is hiding.
Want the same build?
Send your BTO floor plan and we'll come back with a real quote — kitchen, wardrobes, or both.
WhatsApp Alan with your floor plan.
Related reading: the carpentry hardware guide covers runners, hinges and locks in detail; how custom carpentry is made walks the full workshop-to-install sequence; and the BTO carpentry timeline sets out when to start relative to key collection.
Photographs
More from this build.

Want a build like this?
Real quote within 24 hours.
WhatsApp Alan with your floor plan and a few reference photos. Site visit and quote are free, no deposit until you sign off on the 3D mock-up.